

2707 W BELMONT AVE #3W, Chicago, IL 60618
See all 30 photos
2707 W BELMONT AVE #3W, Chicago, IL 60618
REQUEST A TOUR If you would like to see this home without being there in person, select the "Virtual Tour" option and your agent will contact you to discuss available opportunities.
In-PersonVirtual Tour
$ 639,000
Est. payment /mo
Save
Open Thu 4PM-6PM

2707 W BELMONT AVE #3W Chicago, IL 60618

3 Beds

2 Baths

1,700 SqFt


Open House

Thu Sep 17, 4:00pm - 6:00pm

Sat Sep 19, 11:00am - 1:00pm

UPDATED:

Key Details

Property Type Condo

Sub Type Condo

Listing Status Active

Purchase Type For Sale

Square Footage 1,700 sqft

Price per Sqft $375

MLS Listing ID 12759893

Bedrooms 3

Full Baths 2

HOA Fees $216/mo

Year Built 2017

Annual Tax Amount $9,732

Tax Year 2025

Lot Dimensions PER SURVEY

Property Sub-Type Condo

Property Description

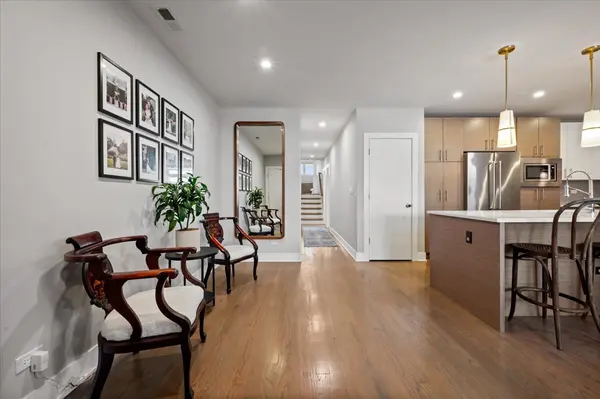
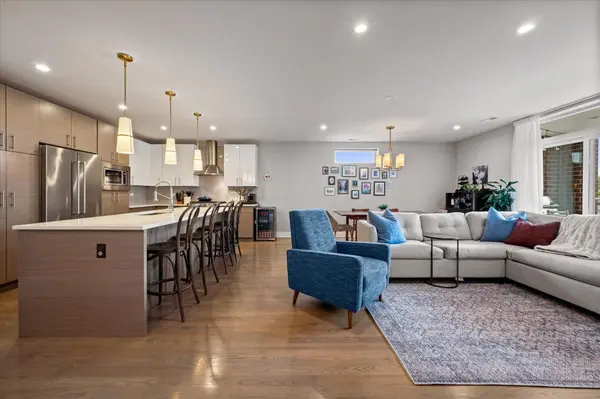
Welcome to 2707 W Belmont #3W! This beautifully designed, extra-wide 1700sf 3bed/2bath condo offers a spacious open-concept layout with elevated finishes throughout. The thoughtfully designed kitchen features custom cabinetry, white quartz countertops, a large center island, pantry storage, sleek subway tile backsplash, and a gas range. The expansive living and dining area opens directly to a sizable (17'x7') north-facing private balcony. The primary suite offers its own private balcony, a generous walk-in closet, and a spa-like ensuite bath with a glass enclosed shower, double vanity, and quartz countertops. Two additional well-appointed bedrooms provide excellent closet space and share a stylish second full bath with designer wallpaper, contemporary tile and quartz finishes. Additional highlights include oak floors throughout, taller ceilings, an electric fireplace with custom surround cabinet built-ins, deeded garage parking with the ability to add an EV charger, a private storage unit, and access to a shared rooftop deck with city and treetop views. Situated in a prime Avondale location with convenient access to Roscoe Village, Logan Square, and I-90/94, this home offers an exceptional combination of space, style, outdoor living, and location.

Location

State IL

County Cook

Area Chi - Avondale

Rooms

Basement None

Interior

Interior Features Storage, Built-in Features, Walk-In Closet(s), Pantry, Quartz Counters

Heating Natural Gas, Forced Air

Cooling Central Air

Flooring Hardwood

Fireplaces Number 1

Fireplaces Type Electric

Fireplace Y

Appliance Range, Dishwasher, Refrigerator, Washer, Dryer, Disposal, Stainless Steel Appliance(s), Range Hood

Laundry Washer Hookup, In Unit, Laundry Closet

Exterior

Exterior Feature Balcony, Roof Deck

Garage Spaces 1.0

Amenities Available Storage, Sundeck, Intercom

Building

Dwelling Type Attached Single

Building Description Brick, No

Story 4

Sewer Public Sewer

Water Public

Structure Type Brick

New Construction false

Schools

School District 299 , 299, 299

Others

HOA Fee Include Water,Parking,Insurance,Exterior Maintenance,Scavenger

Ownership Condo

Special Listing Condition None

Pets Allowed Cats OK, Dogs OK


Midwest Real Estate Data (MRED) IDX
Listed by Jill Scott of  Compass 
THANH TRAN

THANH TRAN

REALTOR

+1(773) 517-2107

GET MORE INFORMATION

Name
Phone*
Message

Go tour this home

2707 W BELMONT AVE #3W