

1331 NEW HAVEN DR, Cary, IL 60013
See all 19 photos
1331 NEW HAVEN DR, Cary, IL 60013
REQUEST A TOUR If you would like to see this home without being there in person, select the "Virtual Tour" option and your agent will contact you to discuss available opportunities.
In-PersonVirtual Tour
$ 239,900
Est. payment /mo
Save
New

1331 NEW HAVEN DR Cary, IL 60013

3 Beds

2.5 Baths

1,928 SqFt


UPDATED:

Key Details

Property Type Condo

Sub Type Condo

Listing Status Active

Purchase Type For Sale

Square Footage 1,928 sqft

Price per Sqft $124

Subdivision Cambria

MLS Listing ID 12758312

Bedrooms 3

Full Baths 2

Half Baths 1

HOA Fees $386/mo

Rental Info Yes

Year Built 2001

Annual Tax Amount $6,236

Tax Year 2025

Lot Dimensions common

Property Sub-Type Condo

Property Description

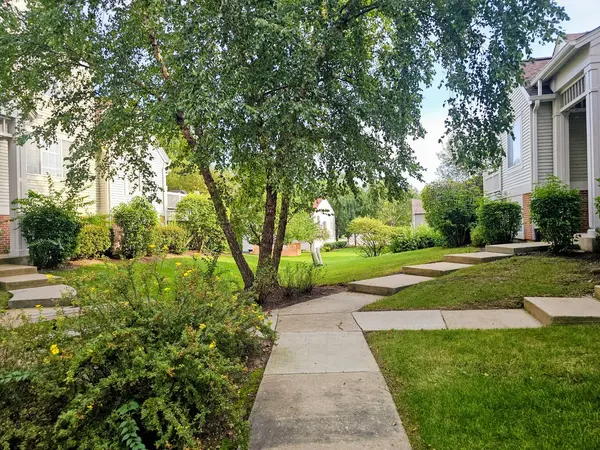
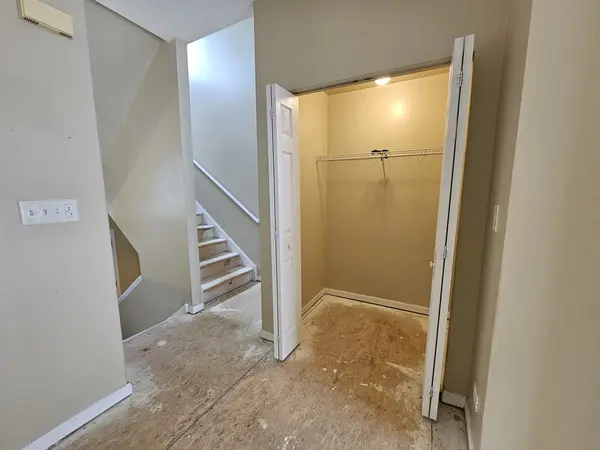
Opportunity Knocks! Highly sought after 3 BR 2 1/2 Bath Hanbury Model in Cambria! SSA Paid in Full. Below market Price reflects "as is". Carpeting has been removed throughout so buyer can do what they like. Newer Furnace, Air Conditioning(within 2 yrs) Water Heater '20 and Roof. Driveway recently seal coated. Hardwood floor in main entry and kitchen. Tile in lower level foyer off entry to 2 car attached garage. Door added to the lower level finished area could be a great home office or bedroom. 2nd floor Primary BR has vaulted ceiling and full private bath, 2 more bedrooms and full bath. Spcacious kitchen w/Oak Cabinets and sliding door out to deck. Convenient laundry and powder room plus a large living & dining room. 2 New Wiindows & 3 screens will be installed prior to closing (on order)

Location

State IL

County Mchenry

Area Cary / Oakwood Hills / Trout Valley

Body of Water HANBURY

Rooms

Basement Finished, Daylight

Interior

Heating Natural Gas, Forced Air

Cooling Central Air

Fireplace N

Appliance Range, Microwave, Dishwasher, Washer, Dryer

Exterior

Garage Spaces 2.0

Amenities Available Park

Roof Type Asphalt

Building

Lot Description Common Grounds, Landscaped

Dwelling Type Attached Single

Building Description Vinyl Siding, No

Story 2

Sewer Public Sewer

Water Public

Structure Type Vinyl Siding

New Construction false

Schools

Elementary Schools Canterbury Elementary School

Middle Schools Hannah Beardsley Middle School

High Schools Prairie Ridge High School

School District 47 , 47, 155

Others

HOA Fee Include Insurance,Exterior Maintenance,Lawn Care,Snow Removal

Ownership Condo

Special Listing Condition None

Pets Allowed Additional Pet Rent, Cats OK, Deposit Required, Dogs OK, Number Limit, Size Limit


Midwest Real Estate Data (MRED) IDX
Listed by Mary Opfer of  RE/MAX Suburban 
THANH TRAN

THANH TRAN

REALTOR

+1(773) 517-2107

GET MORE INFORMATION

Name
Phone*
Message

Go tour this home

1331 NEW HAVEN DR