

3844 Relstar CT, Naperville, IL 60564
See all 32 photos
3844 Relstar CT, Naperville, IL 60564
REQUEST A TOUR If you would like to see this home without being there in person, select the "Virtual Tour" option and your agent will contact you to discuss available opportunities.
In-PersonVirtual Tour
$ 425,000
Est. payment /mo
Save
New

3844 Relstar CT Naperville, IL 60564

3 Beds

2.5 Baths

1,856 SqFt


UPDATED:

Key Details

Property Type Townhouse

Sub Type Townhouse-2 Story

Listing Status Active

Purchase Type For Sale

Square Footage 1,856 sqft

Price per Sqft $228

Subdivision Rosehill Farm Townhomes

MLS Listing ID 12749890

Bedrooms 3

Full Baths 2

Half Baths 1

HOA Fees $355/mo

Year Built 1994

Annual Tax Amount $3,469

Tax Year 2025

Lot Dimensions 64 X 27 X 64 X 27

Property Sub-Type Townhouse-2 Story

Property Description

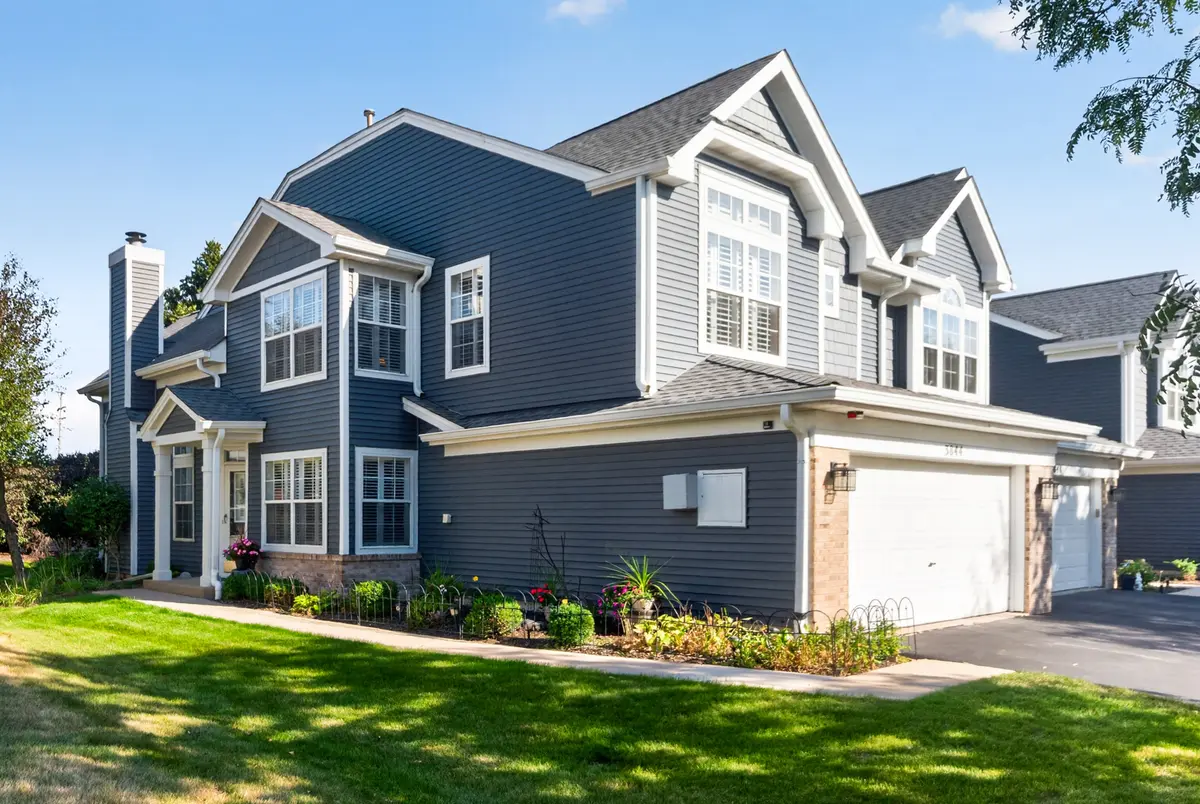
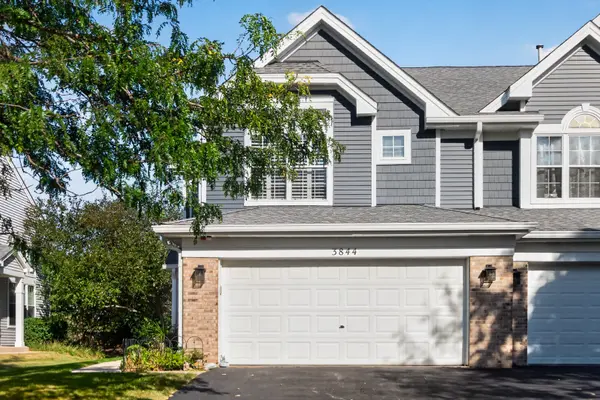
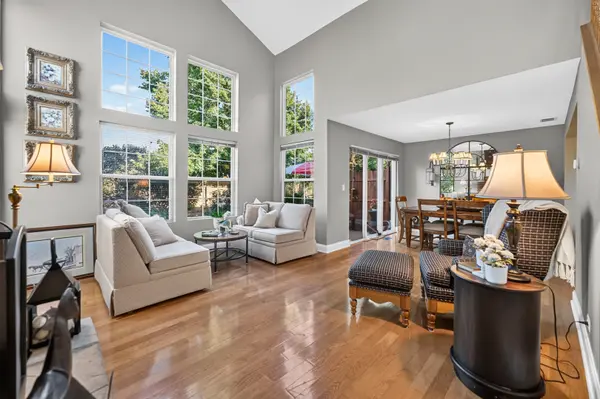
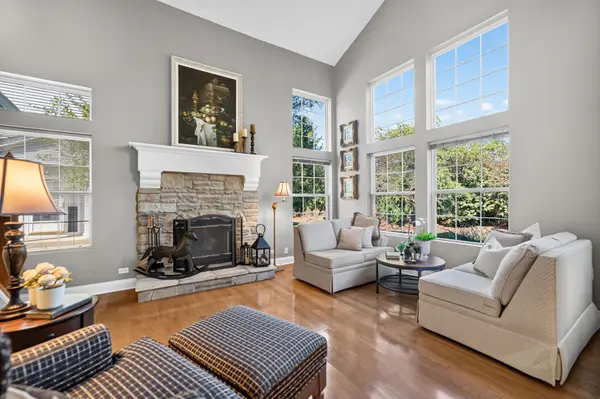
In the desirable Rose Hill Farm neighborhood in Naperville, this spacious end-unit townhome offers a versatile floor plan with 3 bedrooms, 2.1 baths, and thoughtfully designed living spaces. Hardwood flooring throughout the main level creates a warm and inviting setting, while the spacious living and dining areas provide plenty of room for everyday living and entertaining. The family room features soaring ceilings, oversized windows that bring in abundant natural light, and a fireplace that creates a comfortable gathering space. The spacious kitchen features granite countertops, stainless steel appliances, and ample storage space for everyday functionality. The dining room includes a sliding glass door leading to the backyard patio, offering an easy connection to outdoor living. A first-floor bedroom with French doors provides flexibility for guests, a home office, or additional living space. Upstairs, the loft features a fireplace and offers a versatile space for a home office, sitting area, or additional living area. The primary suite features a vaulted ceiling, spacious bedroom, private bath with a double vanity and separate shower, and a large walk-in closet. An additional upstairs bedroom offers convenient access to a full bath with a shower. The upstairs laundry room includes a utility sink for added convenience. Outside, enjoy a backyard patio with space for relaxing or entertaining. As an end unit, the home offers added privacy and an abundance of natural light throughout. Ideally located near downtown Naperville, the home provides easy access to shops, restaurants, entertainment, and everyday conveniences, along with the benefit of highly regarded Indian Prairie School District 204. A wonderful opportunity for comfortable and flexible townhome living in a highly desirable Naperville location.

Location

State IL

County Will

Area Naperville

Rooms

Basement None

Interior

Heating Natural Gas

Cooling Central Air

Fireplaces Number 2

Equipment Ceiling Fan(s)

Fireplace Y

Appliance Range, Microwave, Dishwasher, Refrigerator, Washer, Dryer

Laundry In Unit

Exterior

Garage Spaces 2.0

Community Features Sidewalks

Roof Type Asphalt

Building

Lot Description Cul-De-Sac

Dwelling Type Attached Single

Building Description Frame, No

Story 2

Sewer Public Sewer

Water Public

Structure Type Frame

New Construction false

Schools

School District 204 , 204, 204

Others

HOA Fee Include Insurance

Ownership Fee Simple w/ HO Assn.

Special Listing Condition None

Pets Allowed Cats OK, Dogs OK, Number Limit


Midwest Real Estate Data (MRED) IDX
Listed by Kari Kohler of  Coldwell Banker Realty 
THANH TRAN

THANH TRAN

REALTOR

+1(773) 517-2107

GET MORE INFORMATION

Name
Phone*
Message

Go tour this home

3844 Relstar CT