
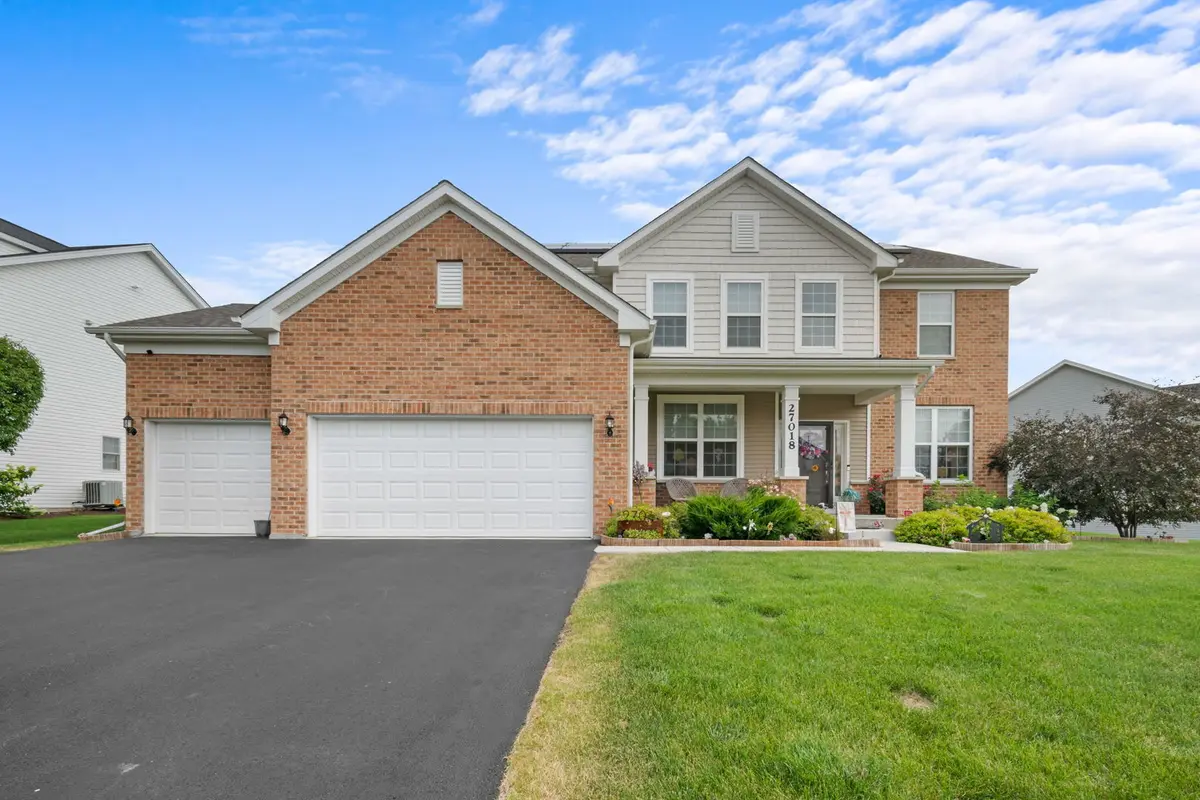

27018 W Rustic Wood LN, Plainfield, IL 60585
See all 26 photos
27018 W Rustic Wood LN, Plainfield, IL 60585
REQUEST A TOUR If you would like to see this home without being there in person, select the "Virtual Tour" option and your agent will contact you to discuss available opportunities.
In-PersonVirtual Tour
$ 750,000
Est. payment /mo
Save
Open Sat 11AM-2PM

27018 W Rustic Wood LN Plainfield, IL 60585

5 Beds

3.5 Baths

3,277 SqFt


Open House

Sat Sep 19, 11:00am - 2:00pm

UPDATED:

Key Details

Property Type Single Family Home

Sub Type Detached Single

Listing Status Active

Purchase Type For Sale

Square Footage 3,277 sqft

Price per Sqft $228

Subdivision Grande Park

MLS Listing ID 12712127

Bedrooms 5

Full Baths 3

Half Baths 1

HOA Fees $1,300/ann

Year Built 2022

Annual Tax Amount $15,046

Tax Year 2024

Lot Size 0.327 Acres

Lot Dimensions 60X120

Property Sub-Type Detached Single

Property Description

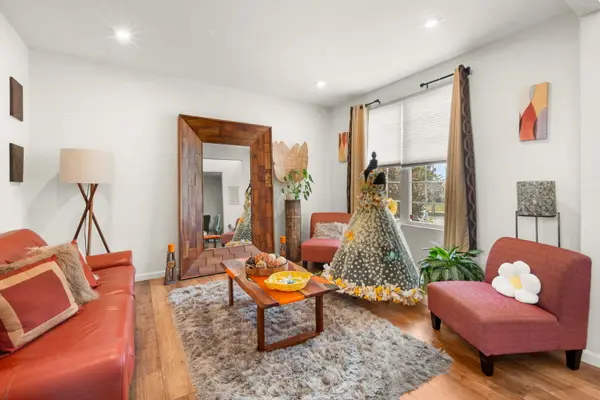
Welcome to 27018 Rustic Wood Lane, where modern luxury and exceptional family living come together in this stunning Pulte Homes residence built in 2022. This beautifully designed home offers 5 bedrooms, 3 full bathrooms, and 1 half bathroom, an open-concept floor plan with 9+ foot ceilings, real hardwood flooring, abundant natural light, and a spacious main level featuring a living room with a cozy fireplace, formal dining room, eating area, versatile den that can serve as a fifth bedroom or home office, convenient laundry room, and a chef-inspired kitchen complete with rich wood cabinetry, a large center island, walk-in pantry, stainless steel appliances include brand new Touchscreen Samsung Family Hub Smart Refrigerator, Microwave, dishwasher, and gas range all are part of Whirlpool brand. The second level is thoughtfully designed with comfort and privacy in mind. The luxurious primary suite features spacious walk-in closets, a double vanity, a separate soaking tub, and a walk-in shower. One secondary bedroom includes its own private full bathroom, while the remaining two bedrooms are connected by a shared Jack-and-Jill full bathroom, making this layout ideal for families and guests alike. Additional highlights include central air conditioning, a three-car garage, and energy-efficient solar panels. Step outside to your own private backyard retreat featuring a fully fenced yard, an in-ground sprinkler system, and an expansive lawn perfect for entertaining or relaxing. Located in a warm, welcoming community with highly rated elementary and junior high schools, this exceptional home offers the perfect combination of luxury, efficiency, comfort, and everyday convenience. Don't miss your opportunity to make 27018 Rustic Wood Lane your next home.

Location

State IL

County Kendall

Area Plainfield

Body of Water WOODSIDE

Rooms

Basement Unfinished, Full

Interior

Interior Features Walk-In Closet(s), High Ceilings, Open Floorplan

Heating Natural Gas

Cooling Central Air

Fireplaces Number 1

Fireplace Y

Appliance Microwave, Dishwasher, Refrigerator, High End Refrigerator, Disposal, Stainless Steel Appliance(s), Cooktop, Oven, Range Hood

Laundry Main Level

Exterior

Garage Spaces 3.0

Building

Dwelling Type Detached Single

Building Description Other, No

Sewer Public Sewer

Water Public

Level or Stories 2 Stories

Structure Type Other

New Construction false

Schools

Elementary Schools Grande Park Elementary School

Middle Schools Murphy Junior High School

High Schools Oswego East High School

School District 308 , 308, 308

Others

HOA Fee Include None

Ownership Fee Simple

Special Listing Condition None


Midwest Real Estate Data (MRED) IDX
Listed by Derrick Curry of  eXp Realty 
THANH TRAN

THANH TRAN

REALTOR

+1(773) 517-2107

GET MORE INFORMATION

Name
Phone*
Message

Go tour this home

27018 W Rustic Wood LN