

2135 Hamilton DR, West Dundee, IL 60118
See all 23 photos
2135 Hamilton DR, West Dundee, IL 60118
REQUEST A TOUR If you would like to see this home without being there in person, select the "Virtual Tour" option and your agent will contact you to discuss available opportunities.
In-PersonVirtual Tour
$ 499,000
Est. payment /mo
Save
Price Dropped by $30K

2135 Hamilton DR West Dundee, IL 60118

4 Beds

3.5 Baths

2,346 SqFt


UPDATED:

Key Details

Property Type Single Family Home

Sub Type Detached Single

Listing Status Active

Purchase Type For Sale

Square Footage 2,346 sqft

Price per Sqft $212

Subdivision Hills Of West Dundee

MLS Listing ID 12697410

Bedrooms 4

Full Baths 3

Half Baths 1

Year Built 1989

Annual Tax Amount $10,915

Tax Year 2025

Lot Dimensions 70 X 201 X 81 X 211

Property Sub-Type Detached Single

Property Description

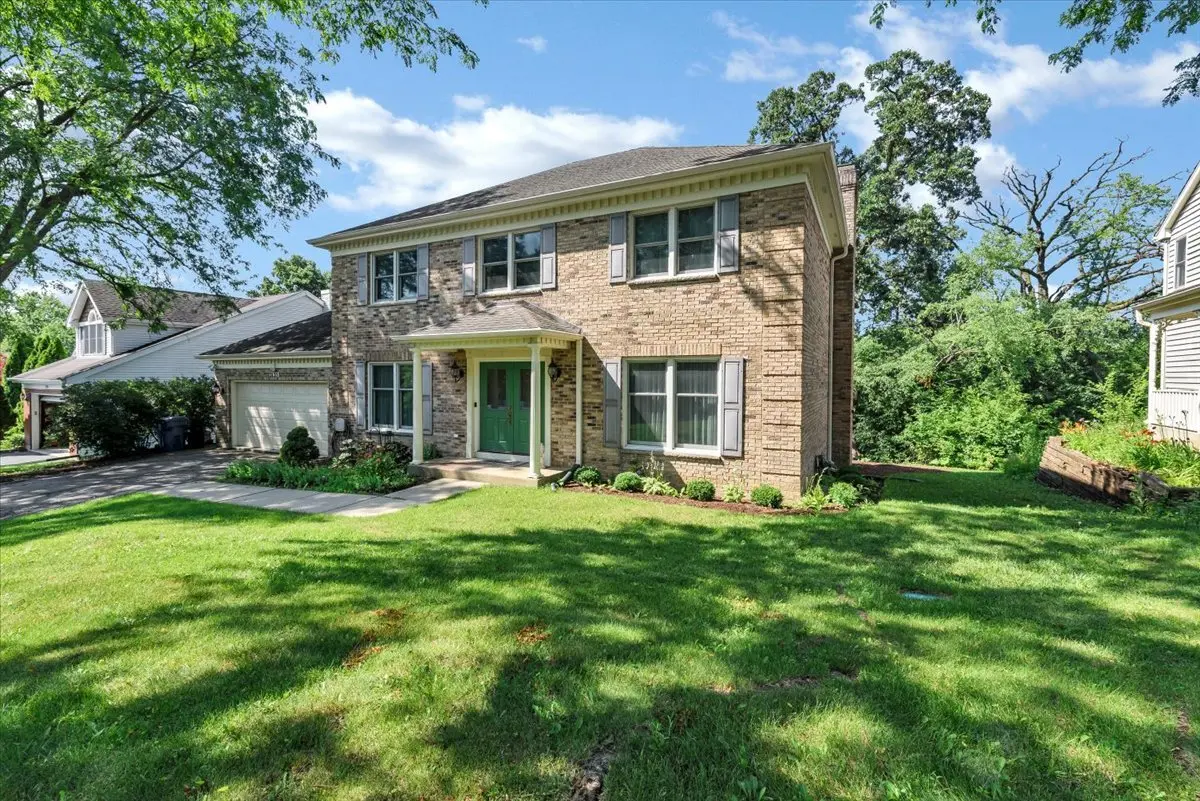
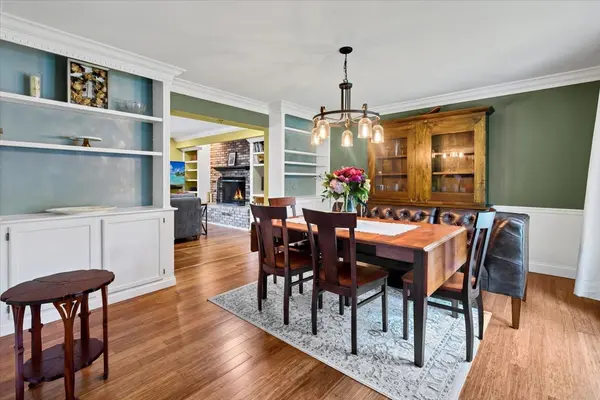
Space to live, room to grow, and a backyard you can truly make your own! This 4-bedroom, 3.1-bath former builder's model in the Hills of West Dundee offers flexibility on every level. Inside, the beautifully remodeled primary bath (2020) feels like a private retreat with heated floors, soaking tub and heated towel bar. The finished English basement with full bath expands your living space for guests, movie nights, a home gym, office or playroom. A/C (2024) adds peace of mind, while the heated and air-conditioned garage with mini-split makes for a comfortable year round space for hobbies, or projects. Outside, the exceptionally deep backyard offers privacy, mature landscaping, fruit trees, grapevines, raised beds, fire pit and a spacious Trex deck (2021). Enjoy the established landscape or reimagine portions as lawn, play space or recreation area to create the backyard that fits your lifestyle. A mudroom with custom built-ins adds everyday function. Quietly tucked just off Huntley Road, yet minutes from shopping, dining, parks and commuter routes. Come see the possibilities!

Location

State IL

County Kane

Area Dundee / East Dundee / Sleepy Hollow / West Dundee

Body of Water GEORGIAN

Rooms

Basement Finished, Full, Daylight

Interior

Heating Natural Gas, Forced Air

Cooling Central Air

Fireplaces Number 1

Fireplaces Type Wood Burning, Gas Starter

Equipment CO Detectors, Ceiling Fan(s), Sump Pump, Radon Mitigation System, Water Heater-Gas

Fireplace Y

Appliance Range, Microwave, Dishwasher, Refrigerator, Freezer, Washer, Dryer, Disposal

Exterior

Garage Spaces 2.0

Roof Type Asphalt

Building

Dwelling Type Detached Single

Building Description Brick,Cedar, No

Sewer Public Sewer

Water Public

Level or Stories 2 Stories

Structure Type Brick,Cedar

New Construction false

Schools

School District 300 , 300, 300

Others

HOA Fee Include None

Ownership Fee Simple

Special Listing Condition None


Midwest Real Estate Data (MRED) IDX
Listed by Emily Chrisos of  RE/MAX Plaza 
THANH TRAN

THANH TRAN

REALTOR

+1(773) 517-2107

GET MORE INFORMATION

Name
Phone*
Message

Go tour this home

2135 Hamilton DR